For Sale
78-51 80TH Street
78-51 80TH Street, Queens, NY 11385
$865,000
78-51 80TH Street, Queens, NY 11385
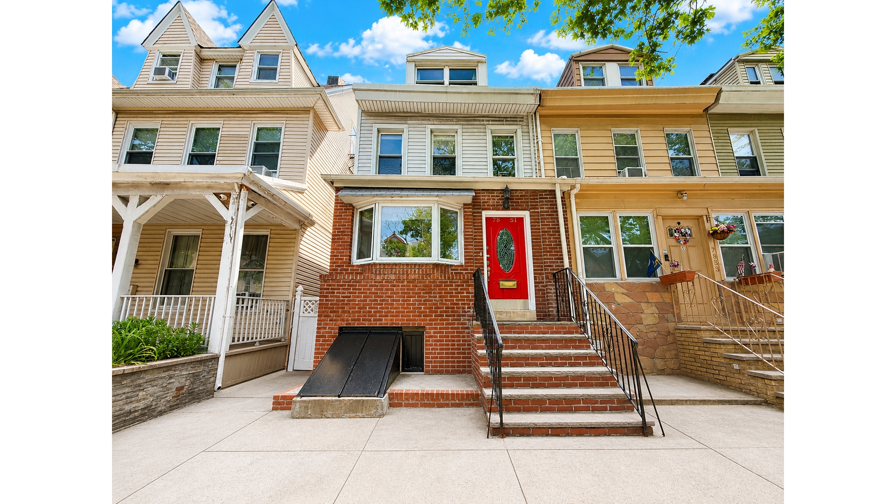
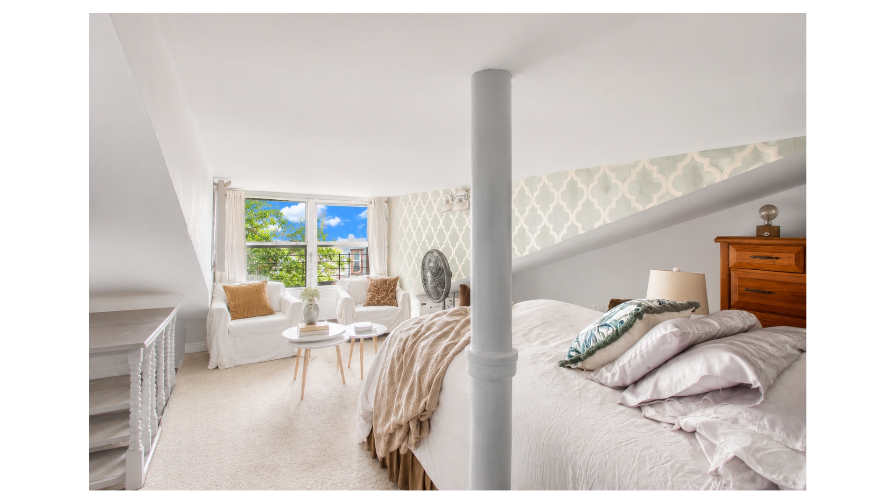
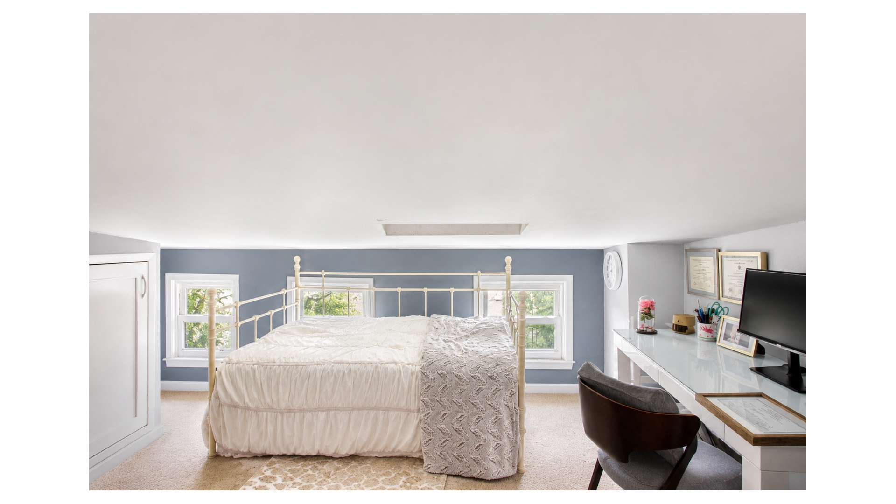
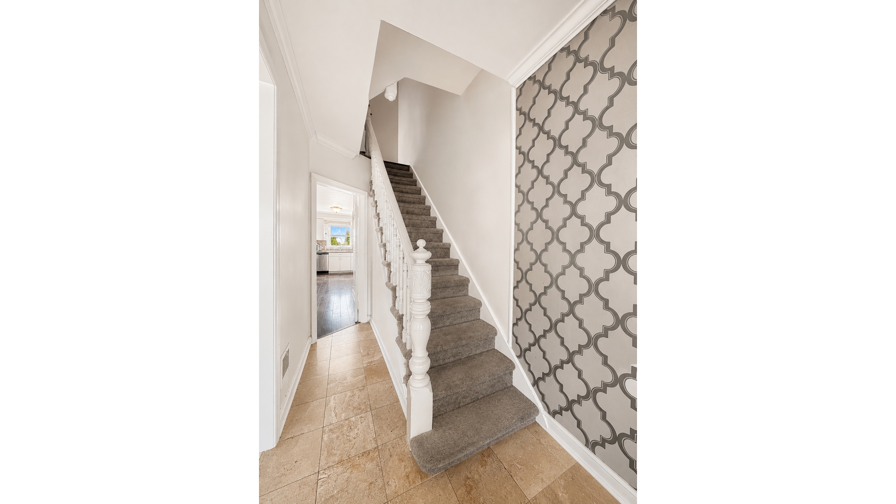
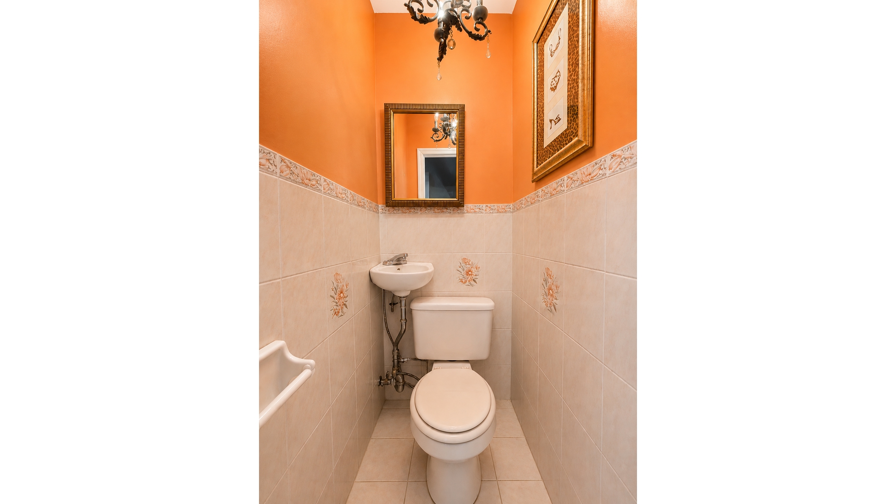
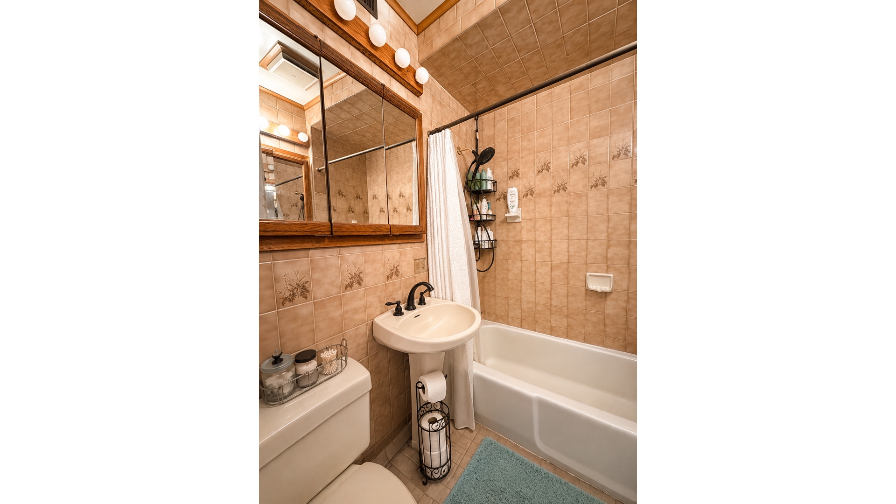
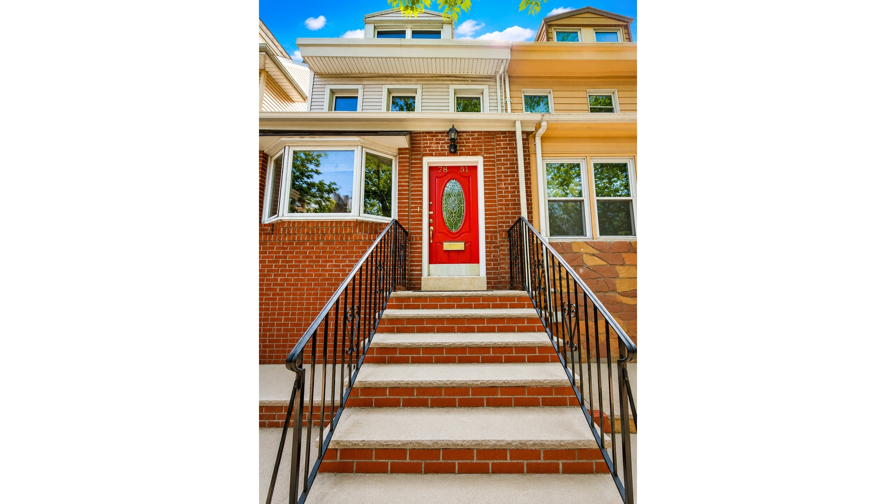
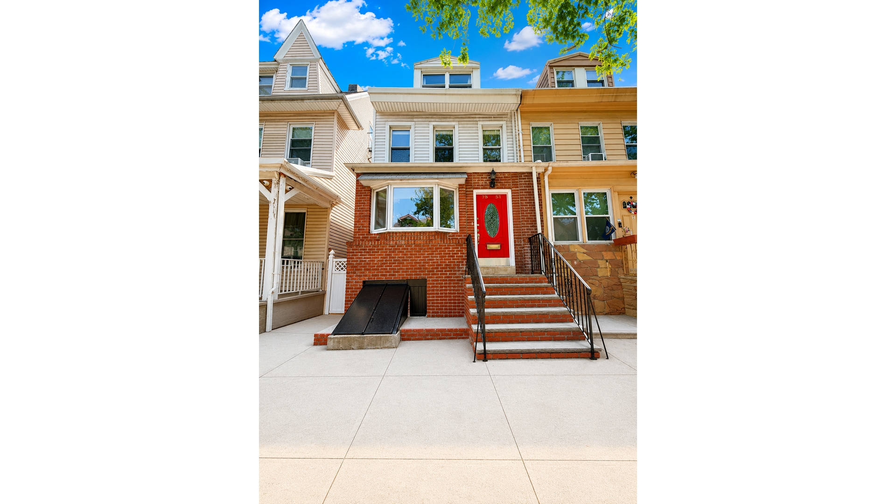
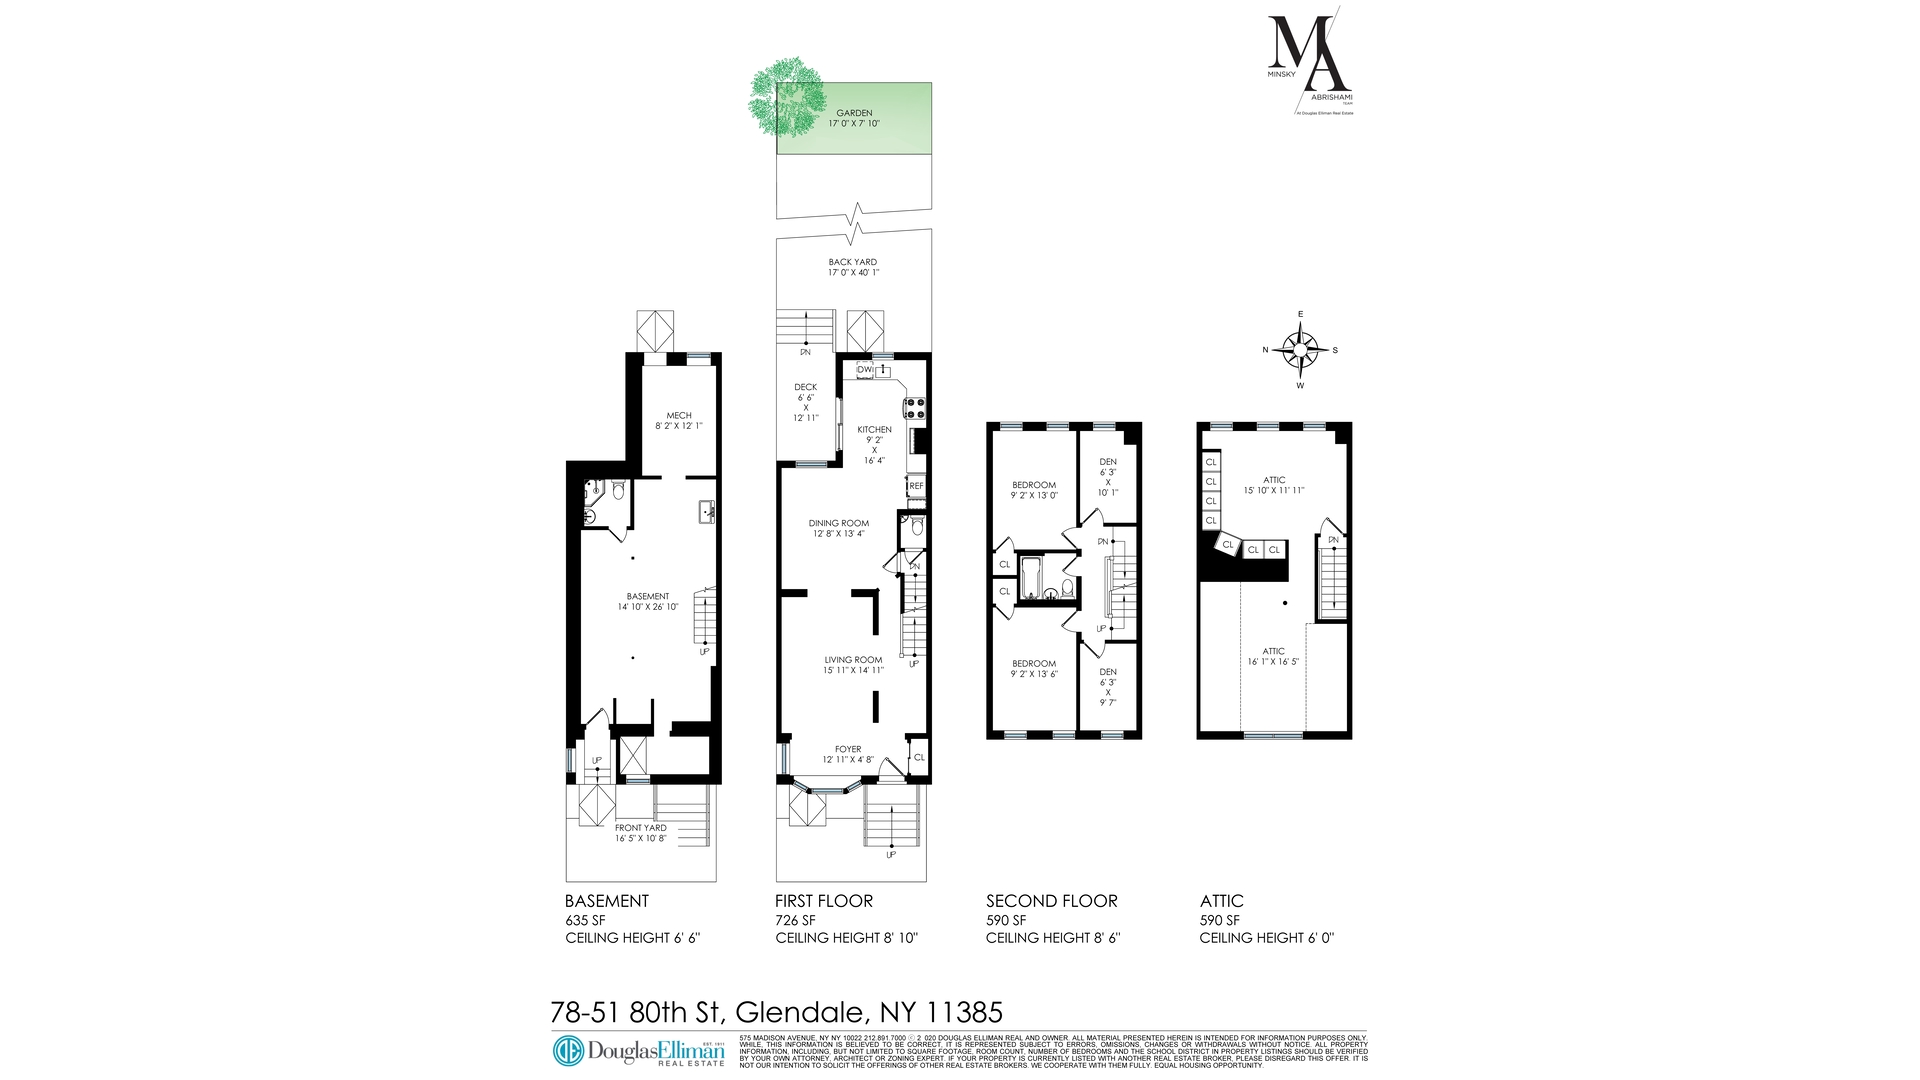
Introducing 78-51 80th Street, a charming early-20th century single-family townhouse nestled on a picturesque residential block in the heart of Glendale, Queens. Positioned between 78th Road and Myrtle Avenue, this beautifully maintained home offers a thoughtful multi-level layout featuring three bedrooms, two full bathrooms, powder room, two additional den/home office spaces, an unfinished basement, and a finished attic level with vaulted ceilings that provides excellent flexibility for recreation, storage, or creative use.
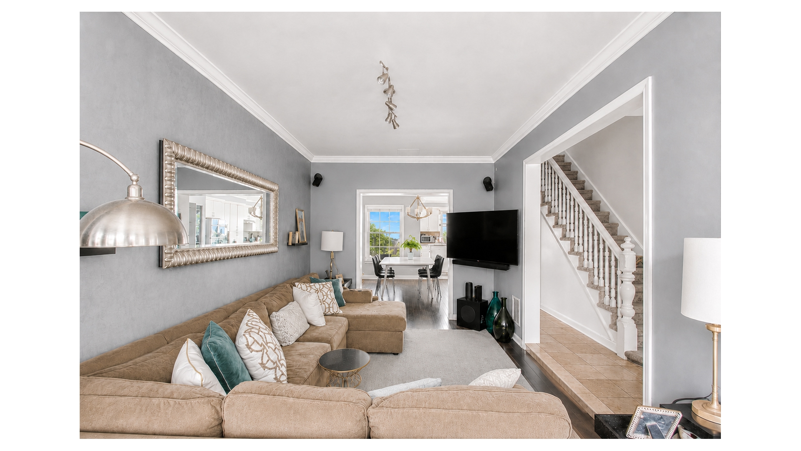
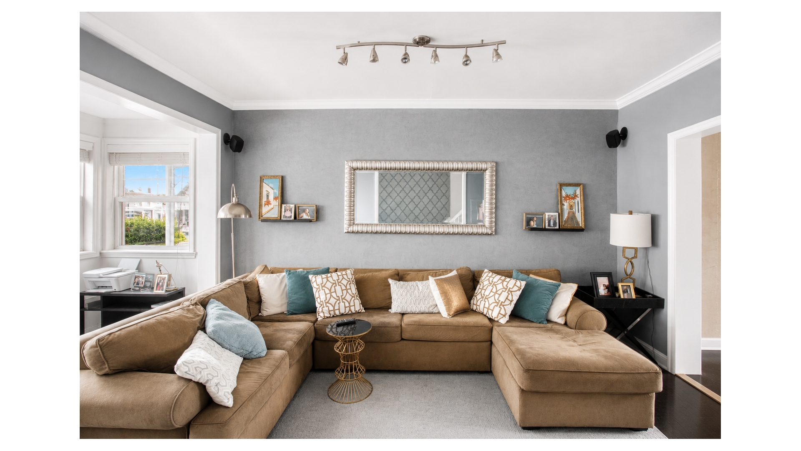
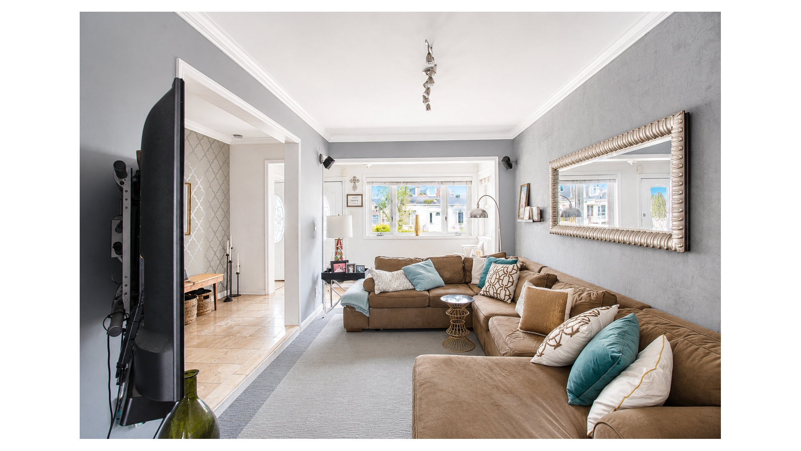
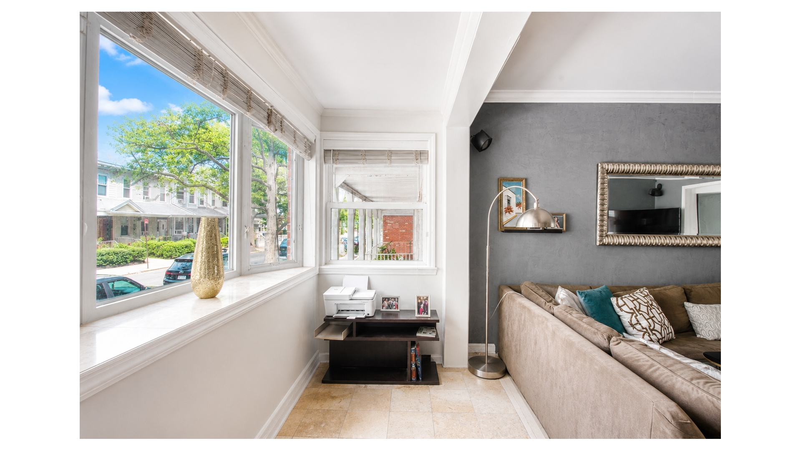
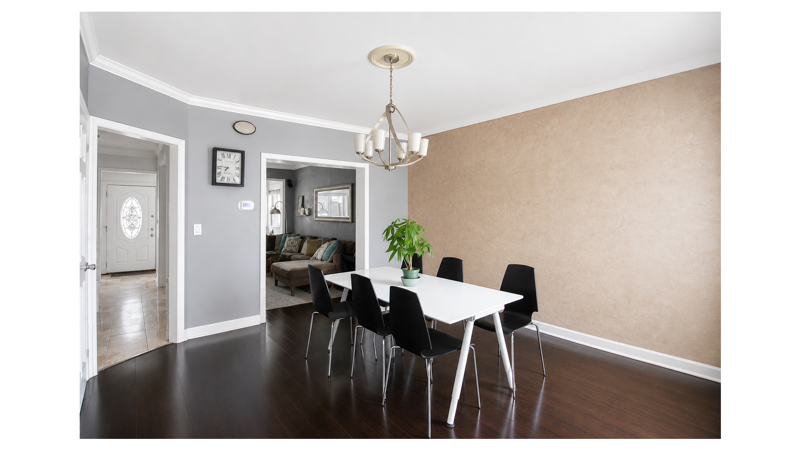
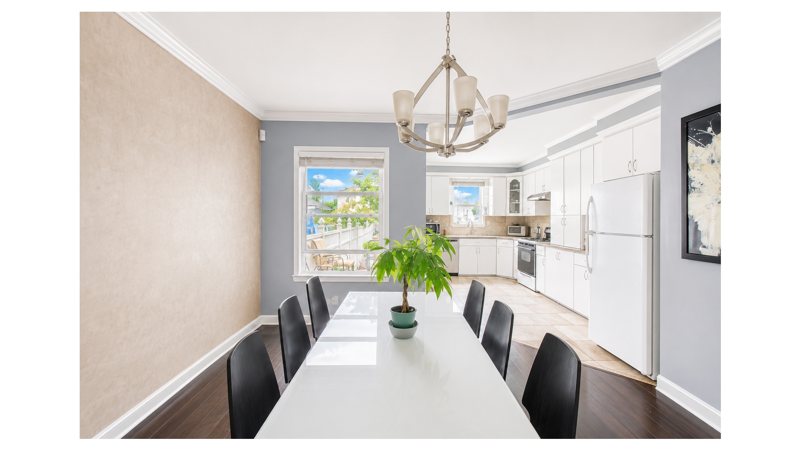
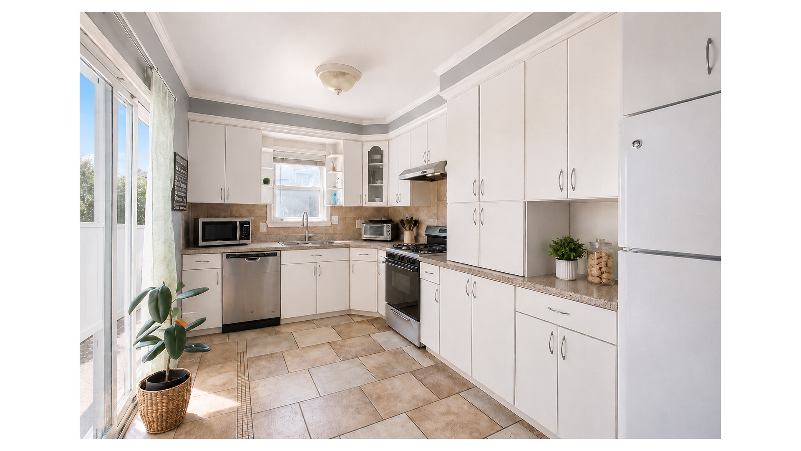
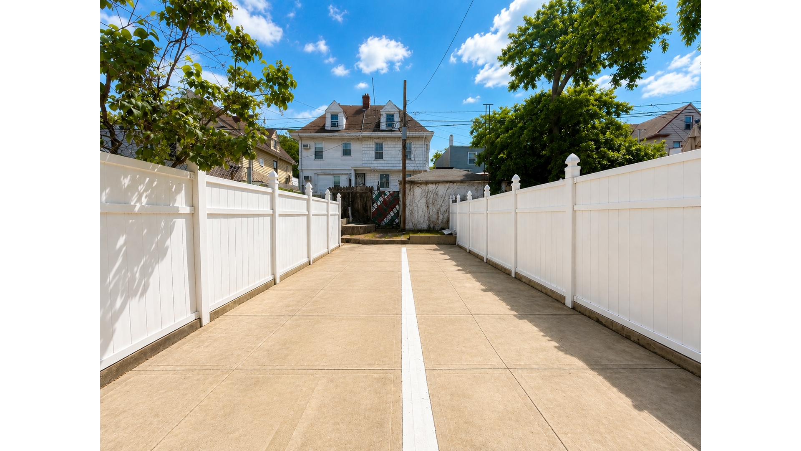
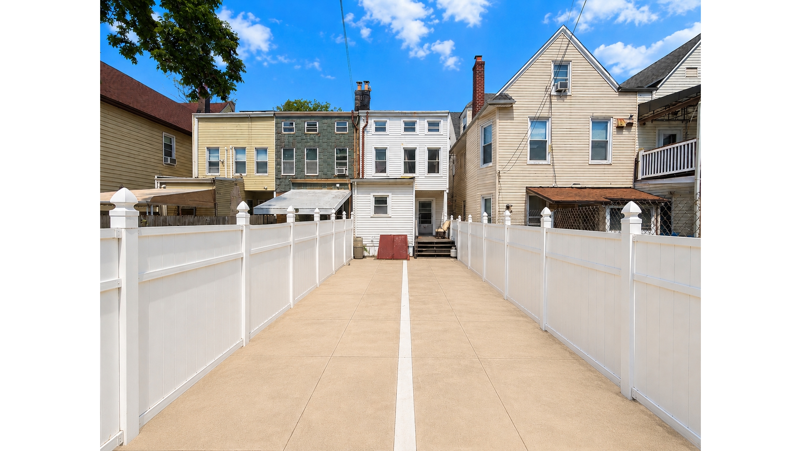
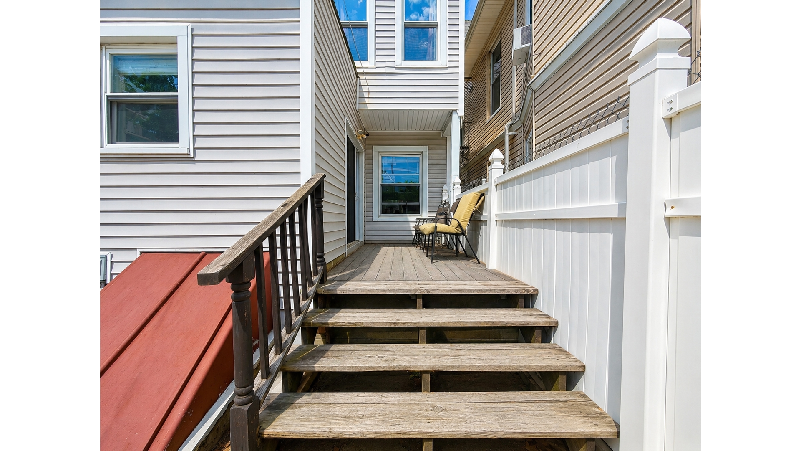
The main level welcomes you with a bright and spacious formal living room that seamlessly flows into a sizable dining area, creating an ideal layout for both entertaining and everyday living. Toward the rear of the home sits a large windowed eat-in kitchen fitted with extensive cabinetry, ample countertop space, stainless steel appliances, tiled flooring, and direct access to the rear deck and expansive backyard. The outdoor space offers exceptional depth and versatility, complete with paved areas, fencing, and abundant room for outdoor dining, gardening, lounging, or recreation.
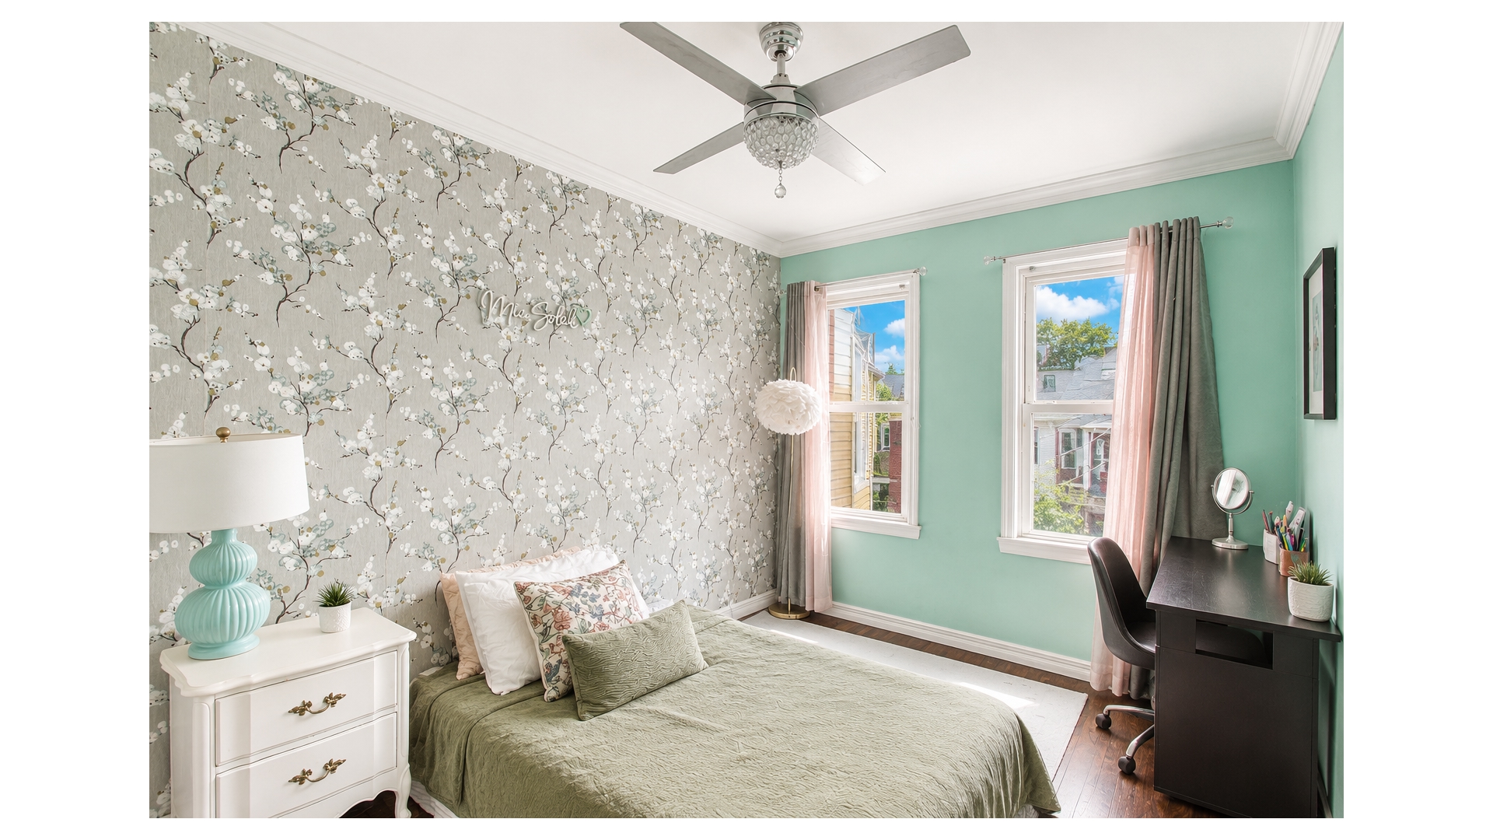
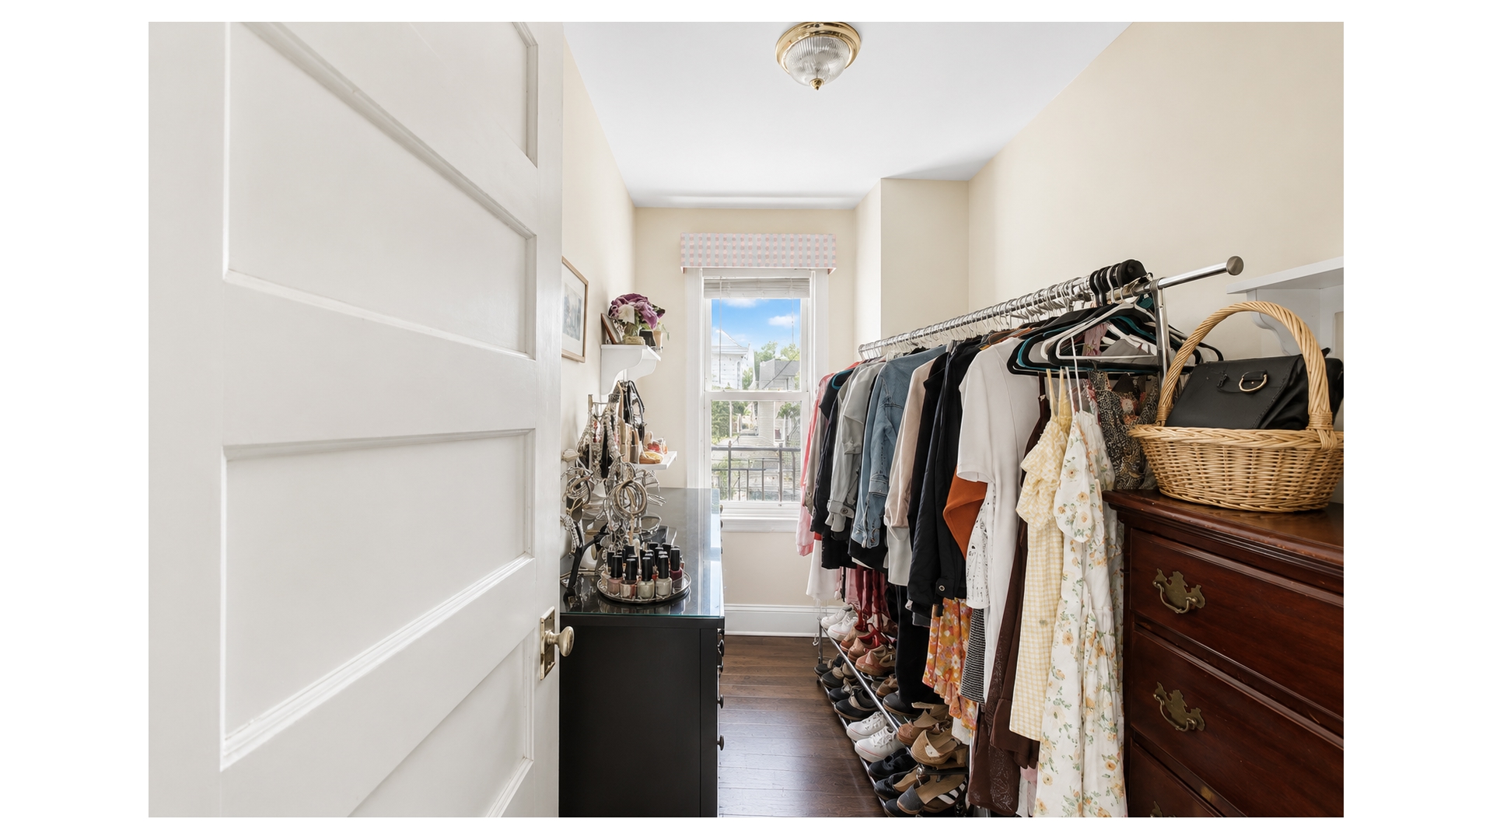
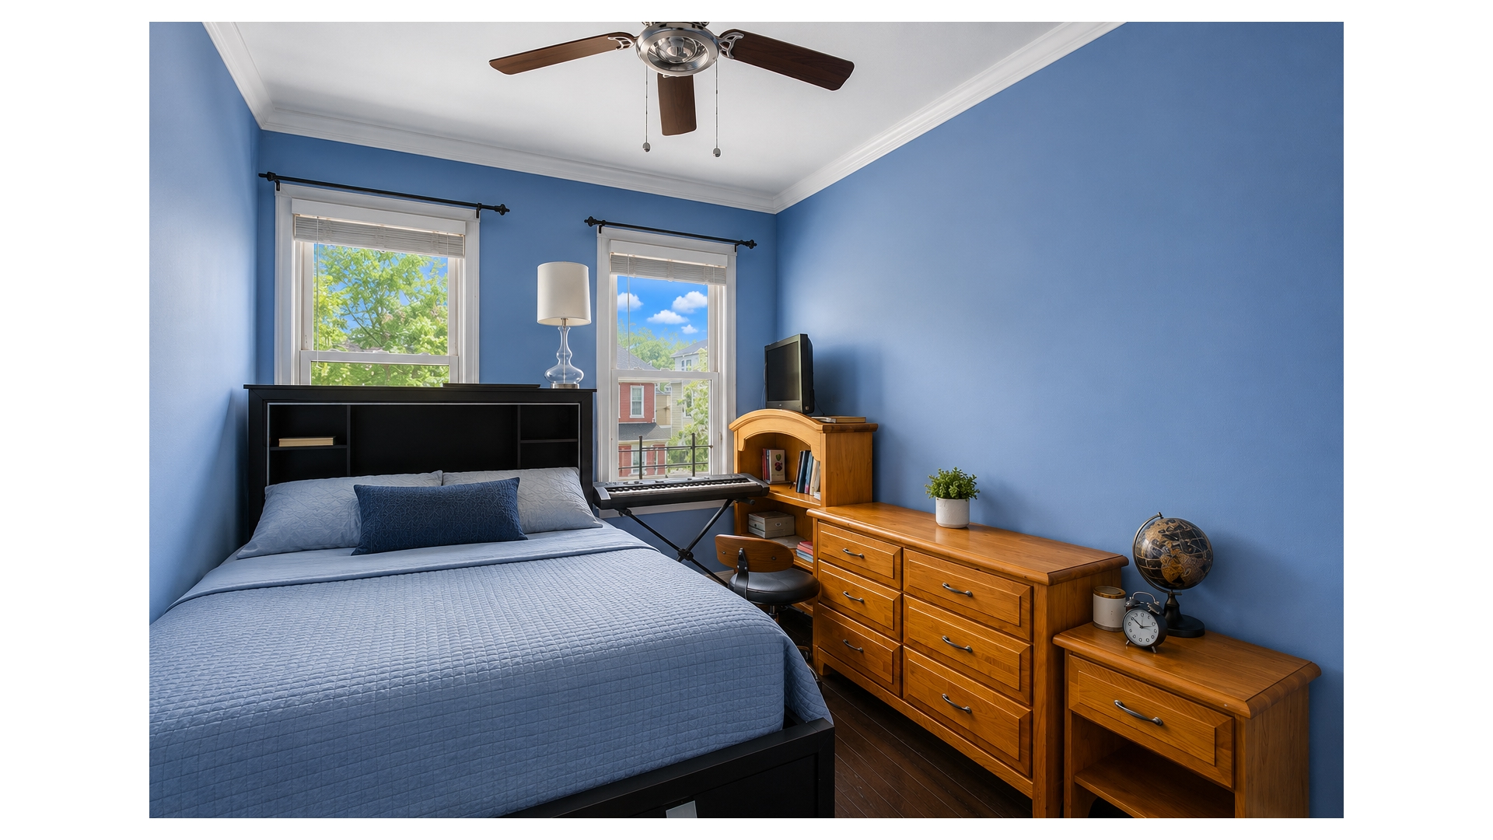
The second floor currently features two generously sized windowed bedrooms, a full bathroom, and two additional den spaces that can function as home offices, nurseries, guest accommodations, or dressing rooms depending on your needs. The finished attic level boasts vaulted ceilings and substantial storage, while the unfinished basement offers additional utility and storage potential. Additional highlights include hardwood flooring, abundant natural light throughout, accessible street parking, and excellent overall proportions across all levels of the home. Building dimensions measure approximately 16 ft x 34 ft, situated on a 16.5 ft x 100.92 ft lot.
Located in one of Queens' most beloved residential enclaves, Glendale is known for its tree-lined streets, strong sense of community, convenient accessibility, and close proximity to green spaces. Nearby local favorites include Dry Harbor Playground, Forest Park, Regal Atlas Park, The Shops at Atlas Park, and numerous neighborhood cafes, bakeries, and eateries. Popular nearby dining destinations include Zum Stammtisch, Joe's Restaurant, Rosa's Pizza, Eddie's Sweet Shop, and London Lennie's. The property is conveniently positioned near the J/Z trains at Elderts Lane-75th Street, offering accessible transportation into Brooklyn, Manhattan, and surrounding Queens neighborhoods. Note: Some images may have been virtually edited and/or decluttered for presentation purposes.
3
beds
3
baths
544 Sq.Ft. LIVING AREA
1,665.18 Sq.Ft. lot


Estimate your monthly mortgage payment, including the principal and interest, property taxes, and HOA. Adjust the values to generate a more accurate rate.